

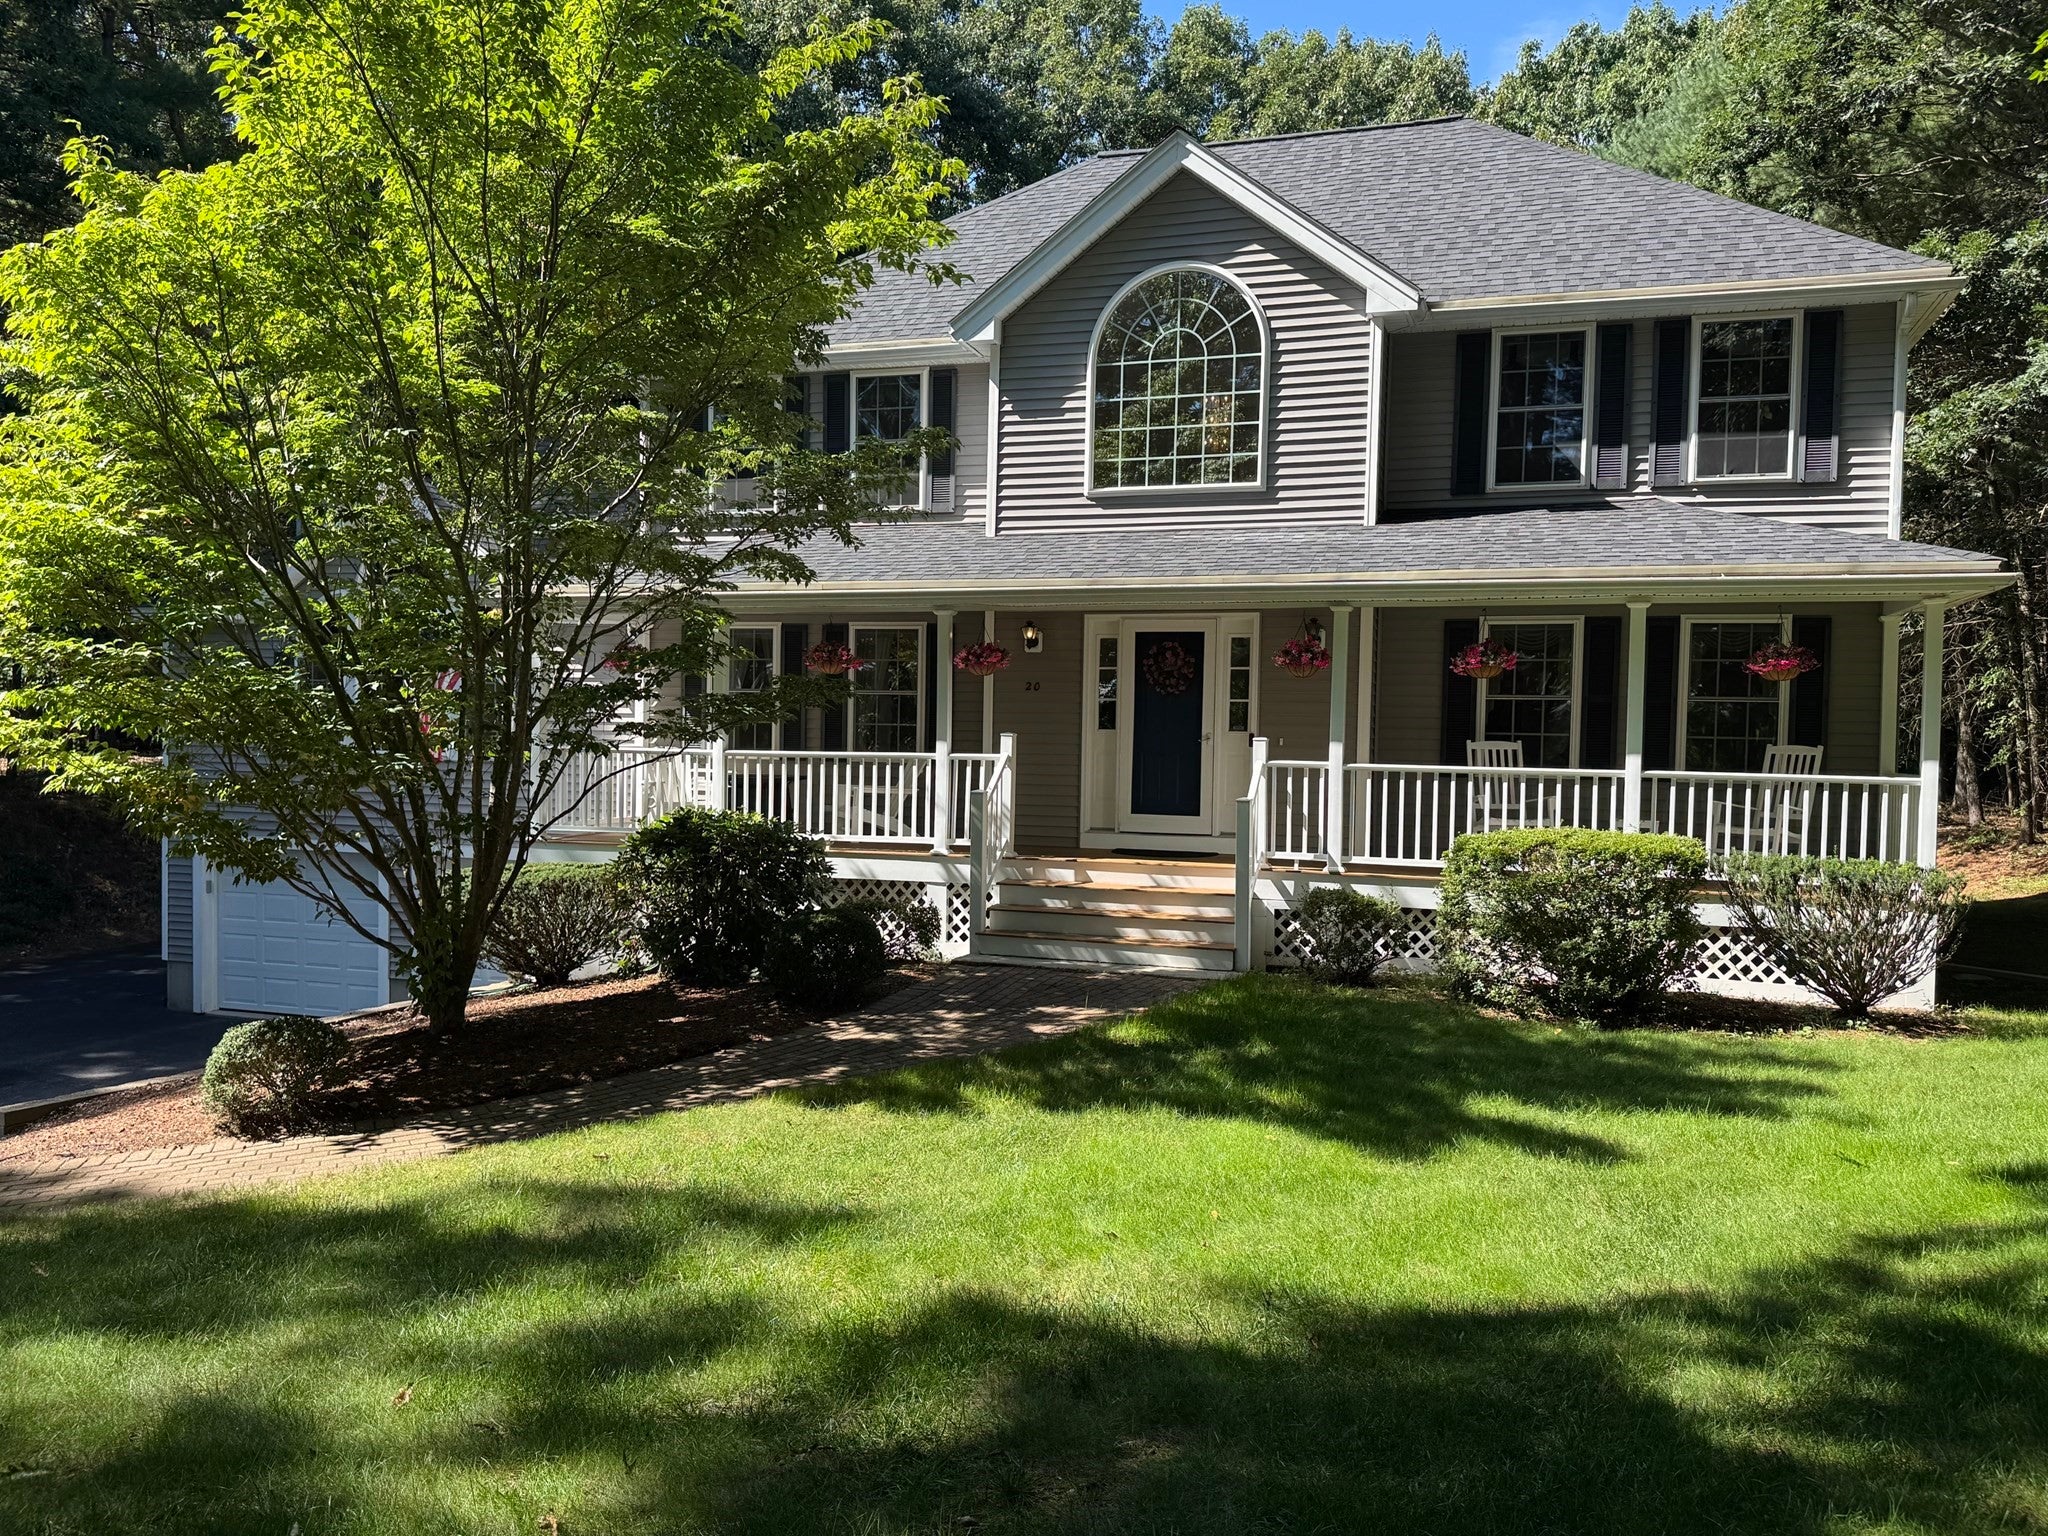
20 Emerald StTyngsborough, MA 01879
Mortgage Calculator
Monthly Payment (Est.)
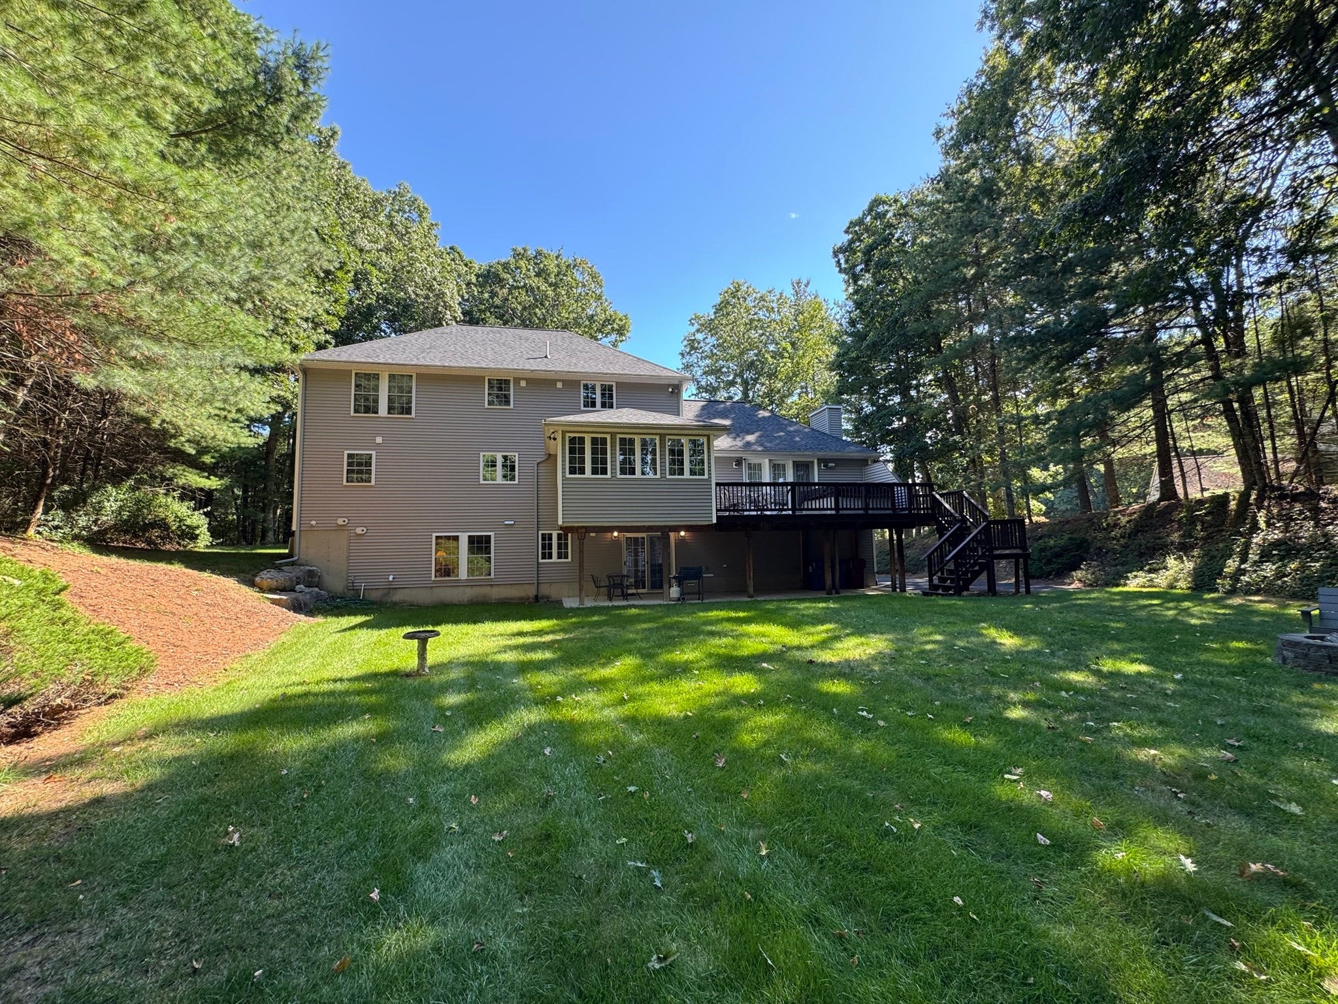
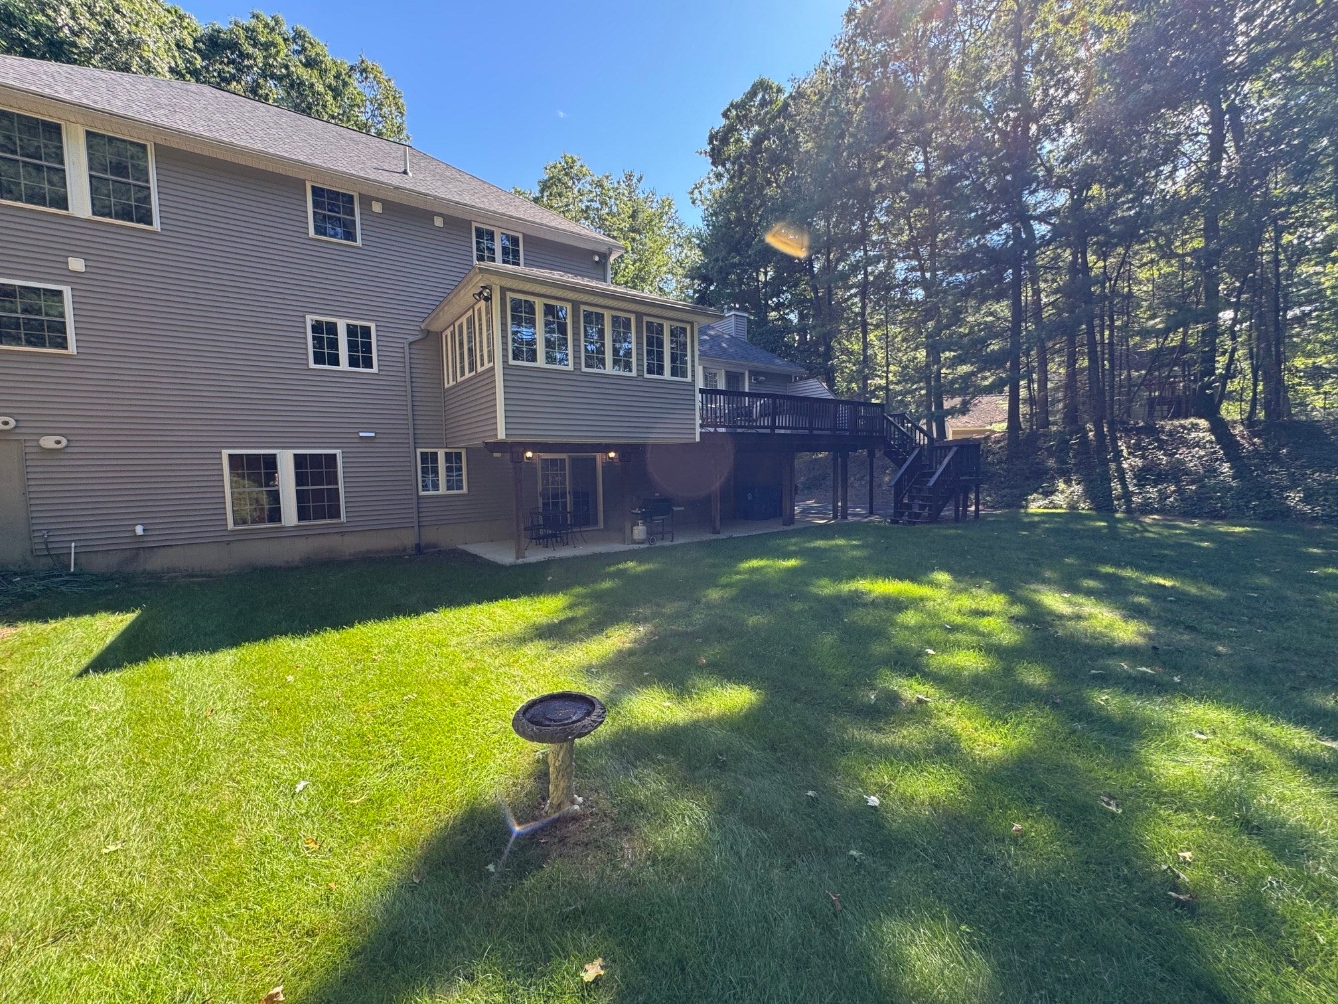
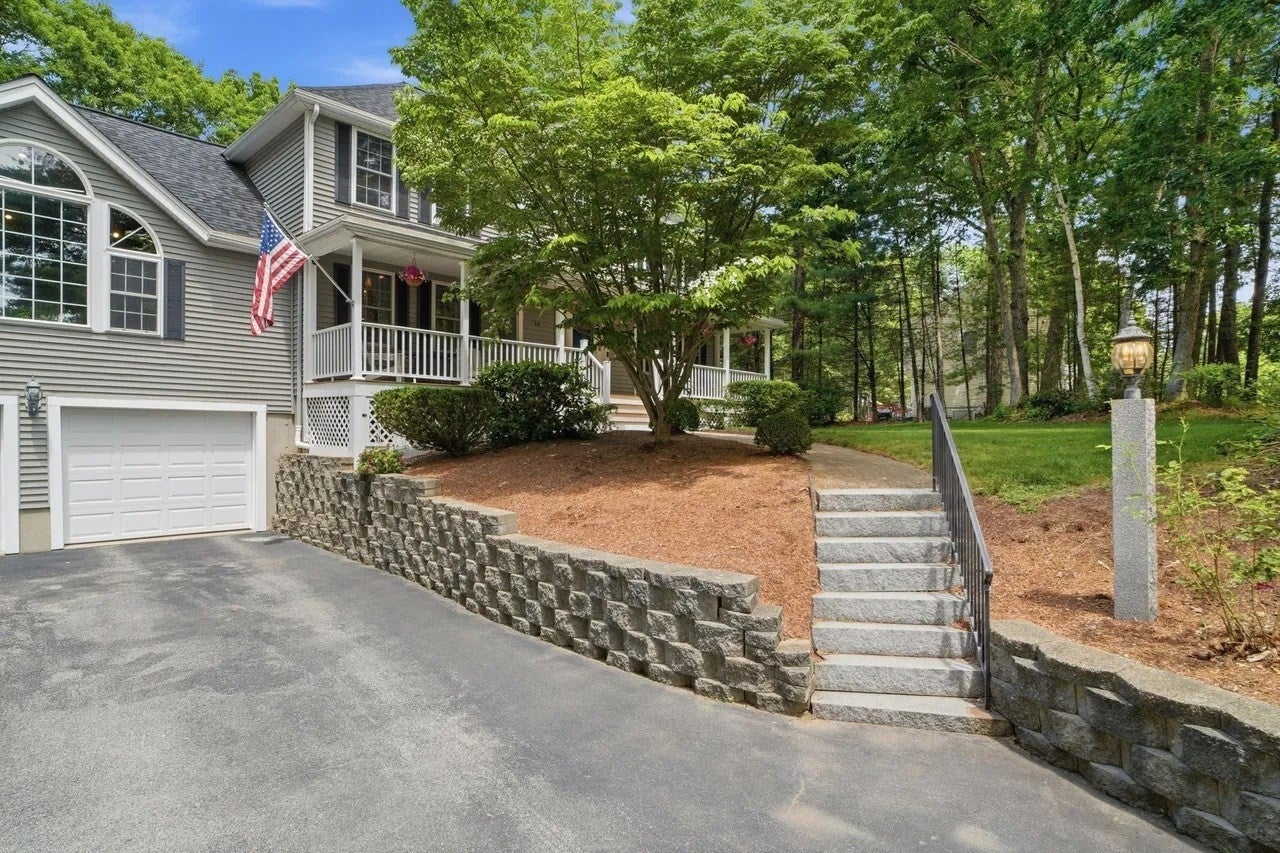
Enter an interest rate to see your estimated monthly payment.RARE OPPORTUNITY IN TYNGSBORO MA. Beautifully 1-Bedroom ADU + Spacious Custom Colonial on 0.86 Acres. Welcome to 20 Emerald Street, a meticulously maintained Colonial offering 3,400+ sq. ft. of living space and an incredible opportunity for multi-generational living, guests, or rental income. The standout feature: a beautifully 1-bedroom ADU with its own private entrance! The ADU offers: Full kitchen, private full bathroom, spacious bedroom with abundant closet space, comfortable living/dining area, Independent, flexible living space. Whether you need a private space for visitors, accommodations for guests, or an opportunity for rental income, this turnkey ADU offers exceptional flexibility. The main home features: Spacious eat-in chefs kitchen, formal dining room, stunning 23' x 24' family room with cherry floors & vaulted ceiling, home office, sunroom, 3 generously sized bedrooms, farmers porch, 2- car attached garage and numerous updates and upgrades. Brand-new roof with warranty. Set on a private 0.86-acre lot in one of Tyngsboro's premier neighborhoods, the beautifully landscaped yard provides plenty of room for entertaining, recreation, gardening, and enjoying the outdoors. Convenient location near schools, shopping, restaurants, Route 3, major commuter routes, and tax-free New Hampshire. This is much more than a traditional Colonial — it's a flexible property designed to adapt to your family's needs while offering the potential for additional income. Don't miss it.
| 2 days ago | Listing updated with changes from the MLS® | |
| 6 days ago | Listing first seen on site |

The property listing data and information, or the Images, set forth herein were provided to MLS Property Information Network, Inc. from third party sources, including sellers, lessors, landlords, and public records, and were compiled by MLS Property Information Network, Inc. The property listing data and information, and the Images, are for the personal, non-commercial use of consumers having a good faith interest in purchasing, leasing or renting listed properties of the type displayed to them and may not be used for any purpose other than to identify prospective properties which such consumers may have a good faith interest in purchasing, leasing or renting. MLS Property Information Network, Inc. and its subscribers disclaim any and all representations and warranties as to the accuracy of the property listing data and information, or as to the accuracy of any of the Images, set forth herein.
Last checked 2026-10-18 12:17 PM UTC